


_1300x1120.jpg?width=650&name=Columbine%20Denver%202026%20(5)_1300x1120.jpg)
_1300x1120.jpg?width=650&name=Columbine%20Denver%202026%20(37)_1300x1120.jpg)
Project Overview:

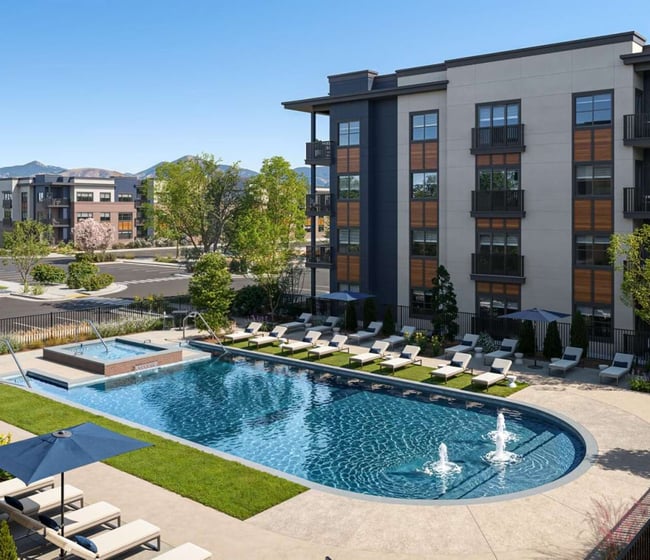
Columbine Square is a seven-building, garden-style multifamily development that transformed a long-vacant shopping center into a mixed-use community in Littleton, Colorado. The project includes 373 residential units, garages and more than 7,000 square feet of future retail and commercial space. Working with Lennar, TDIndustries provided complete HVAC and plumbing construction services, including underground utilities, equipment installation and final fixtures. The all-electric development supports Colorado's electrification goals while bringing attainable housing to the community.
Market
- Multifamily
Location
Littleton, Colorado
Services Provided
- Multifamily Construction
Project Size
The 373-unit community totals 425,600 square feet of residential and amenity/retail space. It consists of seven buildings on an approximately 15-acre property.
Project Complexity
This project marked TDIndustries' first Denver multifamily development to use R-454B refrigerant, an emerging industry standard with significantly lower global warming potential than legacy refrigerants. The project required the team to navigate evolving codes, installation requirements and commissioning procedures, including protected shafts for refrigerant piping and higher-pressure system testing at 500 pounds per square inch (psi). The all-electric, 373-unit community features heat pump systems with rooftop condensers that serve the three- and four-story development, while natural gas is used only for outdoor fire features. Two commercial buildings also pursued LEED certification and required blower door testing to verify building envelope and ductwork performance. TDIndustries' ductwork passed the testing requirements, supporting the project's energy efficiency and sustainability goals.